Get $7,750 Cash Back
11084 FIFTH LINE NASSAGAWEYA, Milton (NA Rural Nassagaweya) — listed at $3,100,000. Earn buyer cashback at closing. No catches, just more money in your pocket.
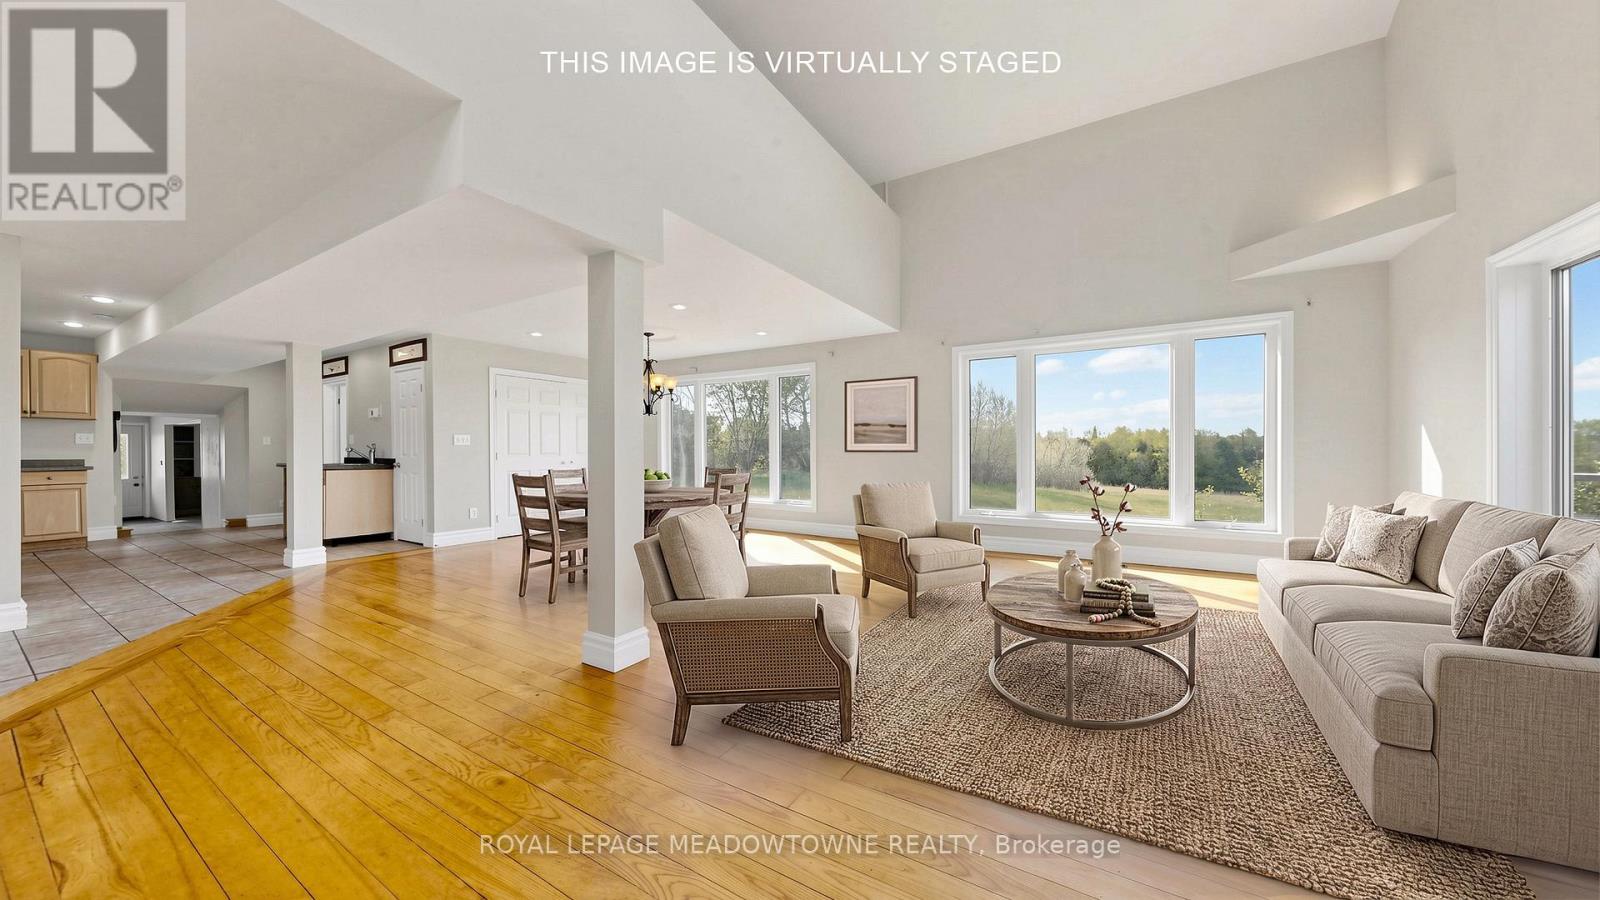
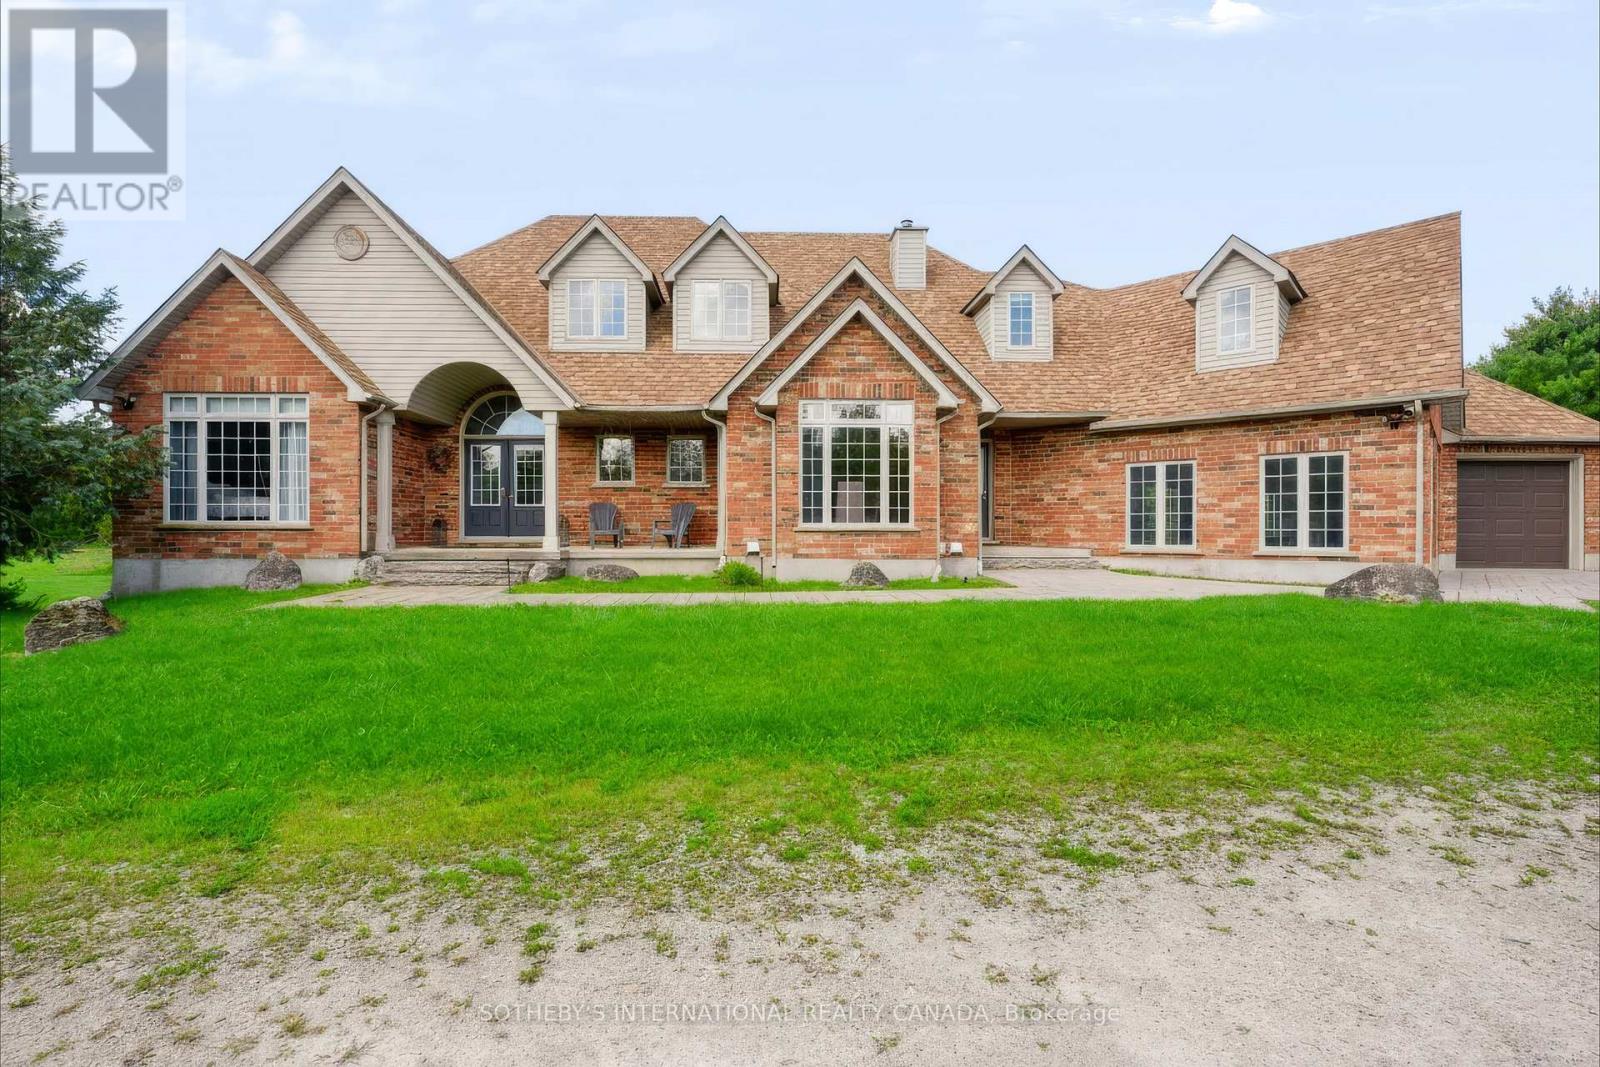
Change Your Life With This Home & Commercially Zoned Office! Rare opportunity to LIVE, WORK & PLAY on over 61 picturesque acres! 11084 Fifth Line offers an exceptional blend of country living and a separate commercially zoned office-ideal for entrepreneurs, professionals, multi-generational families, equestrian enthusiasts or those seeking a lifestyle where home and business come together. Set among landscaped grounds, open acreage, mature woods, wetlands and two ponds, the property offers incredible privacy and versatility. The spacious 4-bedroom family home has been thoughtfully updated while retaining its warmth and character, with hardwood floors, multiple walkouts and balconies, luxurious bathrooms with heated floors, a renovated kitchen with quartzite/granite counters, large centre island and premium appliances, plus a finished walkout lower level with entertainment room, gas fireplace, custom bar/coffee station and theatre room. Outdoor living features a massive Thermory heat-treated ash deck with integrated solar lighting and glass railings, also found on the primary bedroom balcony. A major highlight is the separate approx. 1,800 sq. ft. COMMERCIALLY ZONED office building, custom designed for professional use and previously home to counselling, mental health, mediation and law practices. It offers a waiting area, boardroom/seminar space, private offices, kitchenette, two washrooms including an accessible washroom, separate septic and well, radiant in-floor heating and private entrances. Also included: bank barn, drive shed, paddocks, run-in, tack room, additional outbuildings, spring-fed pond and private woodland trails-ideal for horses, recreation, hobbies and family life. High-speed in-ground fibre internet, Generac generator, multiple propane systems and extensive infrastructure add practicality. A rare property combining residence, commercial workspace, recreation and future possibilities in one remarkable setting. See attached features and upgrades. (id:60164)
| Room | Level | Dimensions |
|---|---|---|
| Kitchen | Main level | 4.48 x 3.37 meters |
| Foyer | Flat | 1.59 x 3.05 meters |
| Office | Flat | 4.79 x 6 meters |
| Dining room | Main level | 4.47 x 3.81 meters |
| Living room | Main level | 4 x 5.22 meters |
| Family room | Main level | 4.1 x 5.12 meters |
| Primary Bedroom | Second level | 5.33 x 4.12 meters |
| Bedroom 2 | Second level | 3.86 x 2.91 meters |
| Bedroom 3 | Second level | 4.85 x 4.13 meters |
| Bedroom 4 | Second level | 4.87 x 4.1 meters |
| Laundry room | Main level | 2.91 x 2.14 meters |
| Recreational, Games room | Basement | 7.88 x 6.39 meters |
Does it have a basement, and is it finished?+
Yes — Finished, Walk out, N/A. A finished basement adds meaningful living space beyond the listed square footage.
What are the ongoing costs beyond the mortgage?+
Budget for annual property taxes of $14,861, heating is forced air, propane, wood. Always verify the latest figures with your agent before making an offer — these change yearly.
What's the parking situation?+
This property includes 53 spaces — Garage, Carport.
How is the space laid out across floors?+
This is a 2-storey single family. The 4 bedrooms and 6 bathrooms are typically split with living areas on the main floor and bedrooms above — confirm the exact layout during a showing.
What makes this a luxury property?+
At $3,100,000, standout features include 6 bathrooms, 3 fireplaces. In this price range, expect higher-end finishes — verify during a showing.
How is the home heated? Is it efficient?+
Heating is forced air, propane, wood. Ask for past utility bills to understand real heating costs.
Ask About This Property
Nearby Places
Searching nearby places…
Benchmark price · Updated 2026-09
Year over year
Past 10 years
Similar listings

 For Sale4 days33
 For Sale17 days30
 For Sale71 days26
 For Sale77 days23

The listing data above is provided under copyright by the Canadian Real Estate Association. While the information is considered reliable, its accuracy is not guaranteed by the Canadian Real Estate Association or getsetsold.ca. Neither getsetsold.ca nor its affiliates make any representations or warranties, express or implied, regarding the accuracy or completeness of the information presented here.